Our Projects
Building permits, renovations, and commercial fit-outs completed across the Greater Toronto Area by our BCIN-qualified design-build team.
Full commercial café fit-out from concept to completion — BCIN permit drawings, interior design, trade coordination, inspections, and construction management.
Complete Part 9 residential building permit drawing sets — site plans, floor plans, elevations, sections, and construction details submitted and approved across multiple GTA municipalities.
Basement apartment conversions with full OBC compliance — fire separations, second egress, smoke alarms, and separate utilities. Permit drawings prepared and approved. Read the full case study →
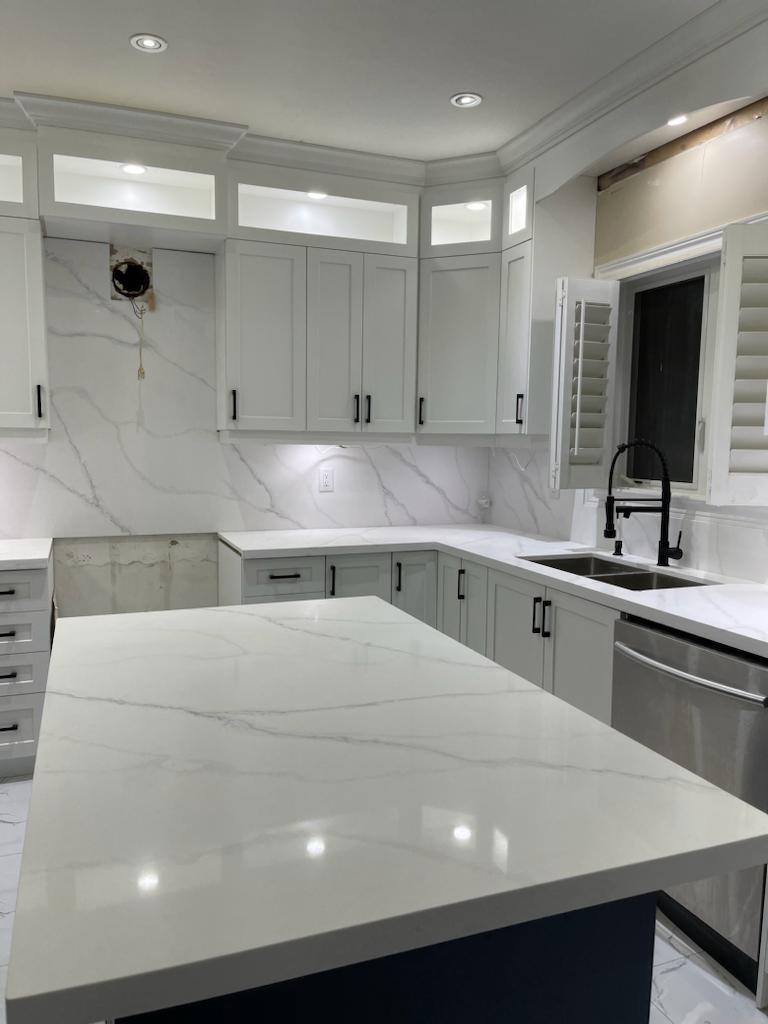
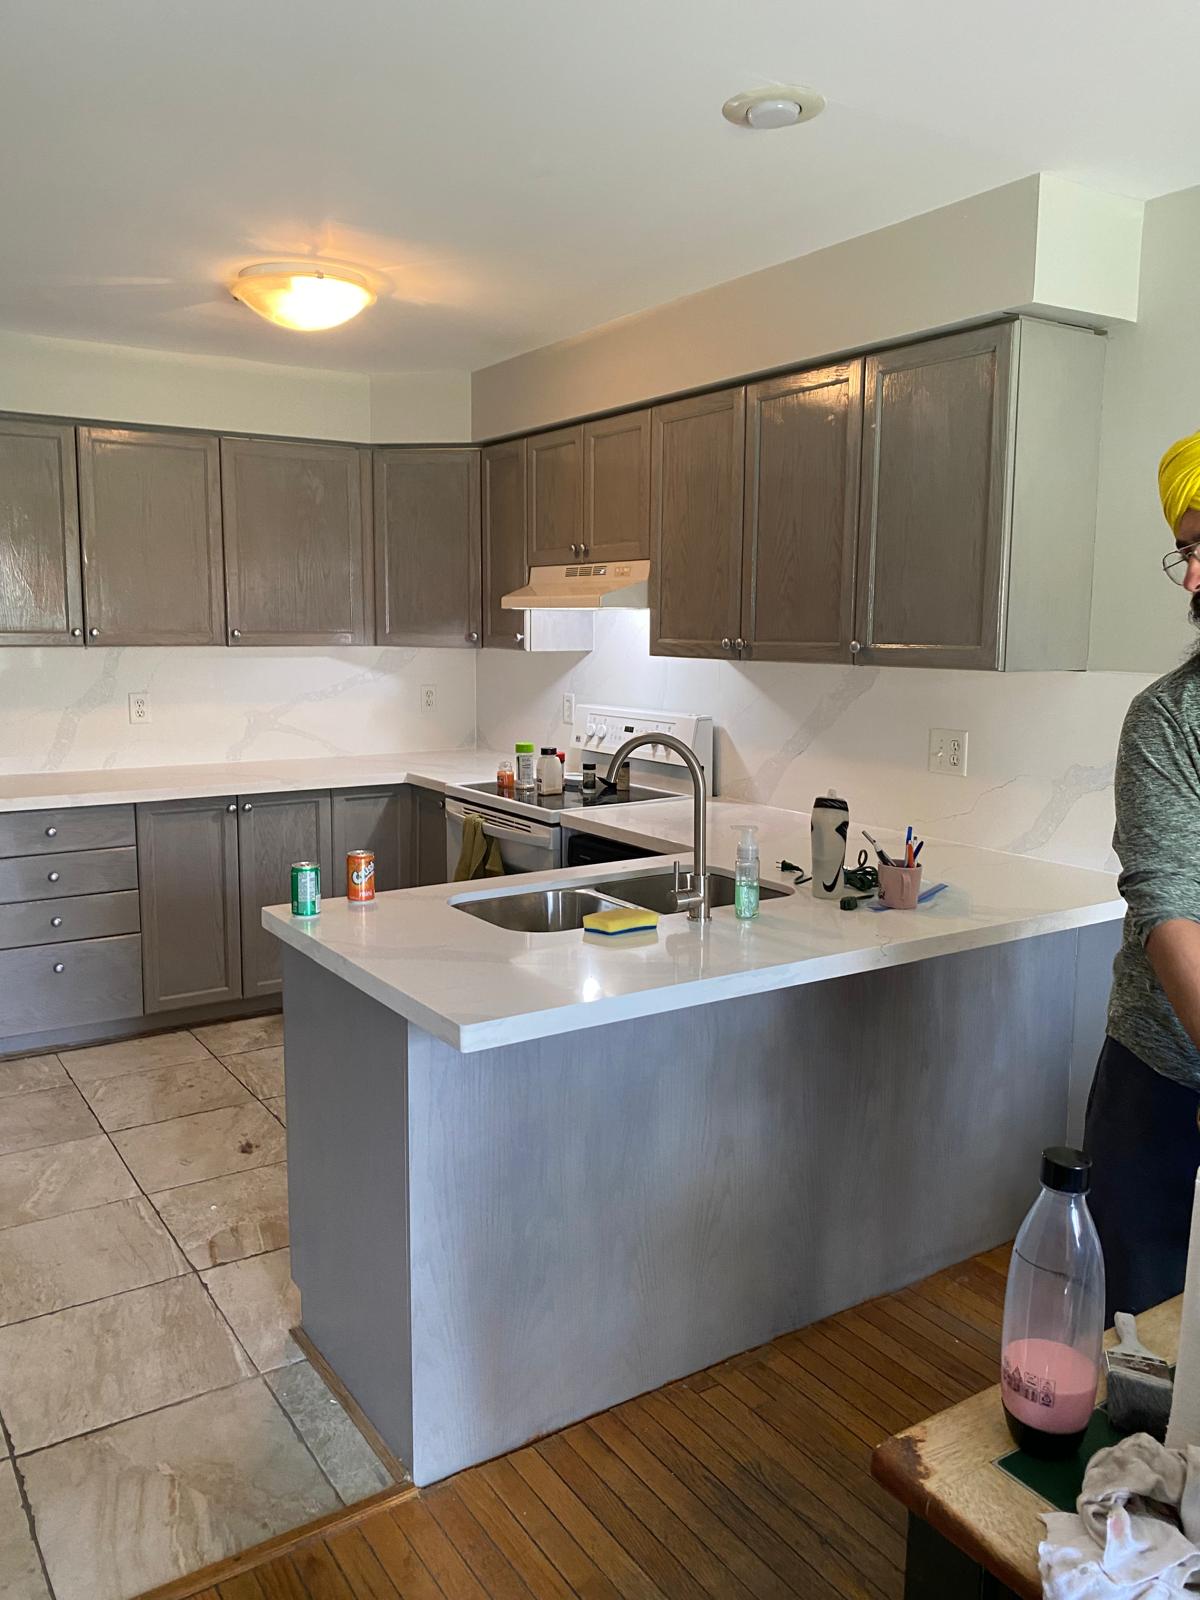
Complete kitchen remodel — white shaker cabinets with glass display uppers, quartz countertops and full-height backsplash, navy island base, recessed lighting, crown moulding, and black hardware. Brampton residential.
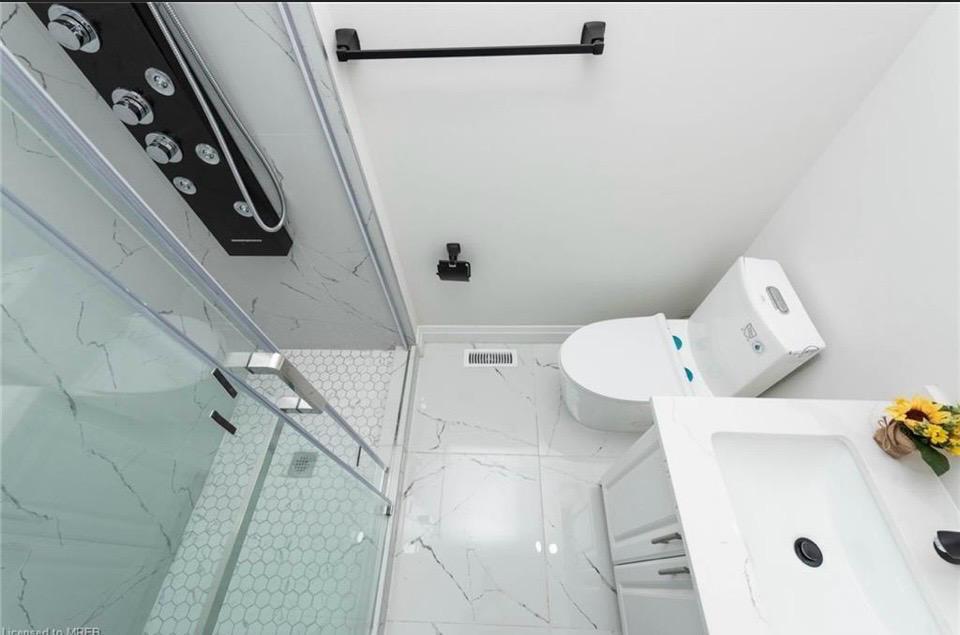
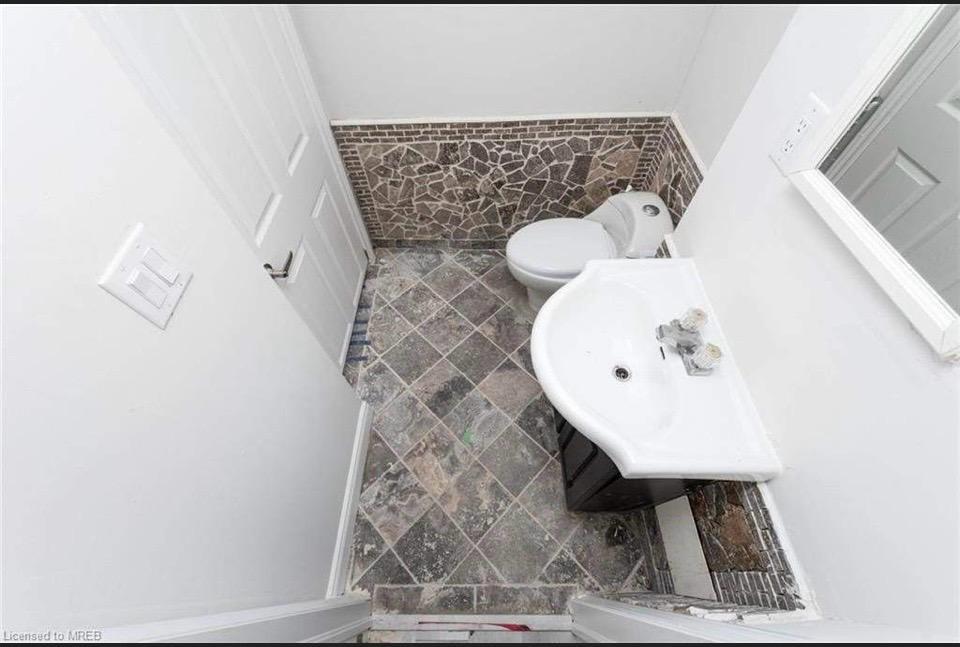
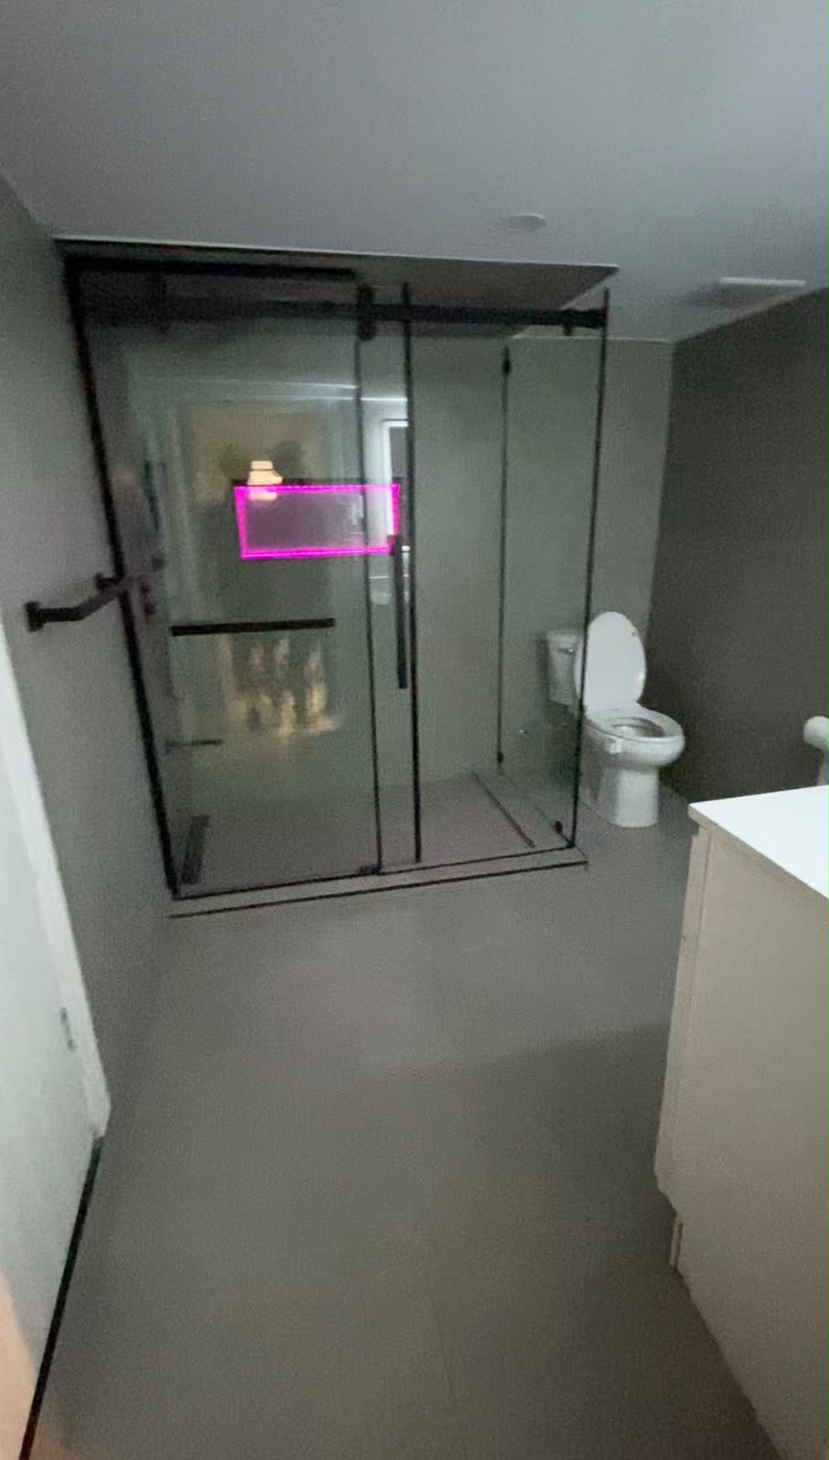
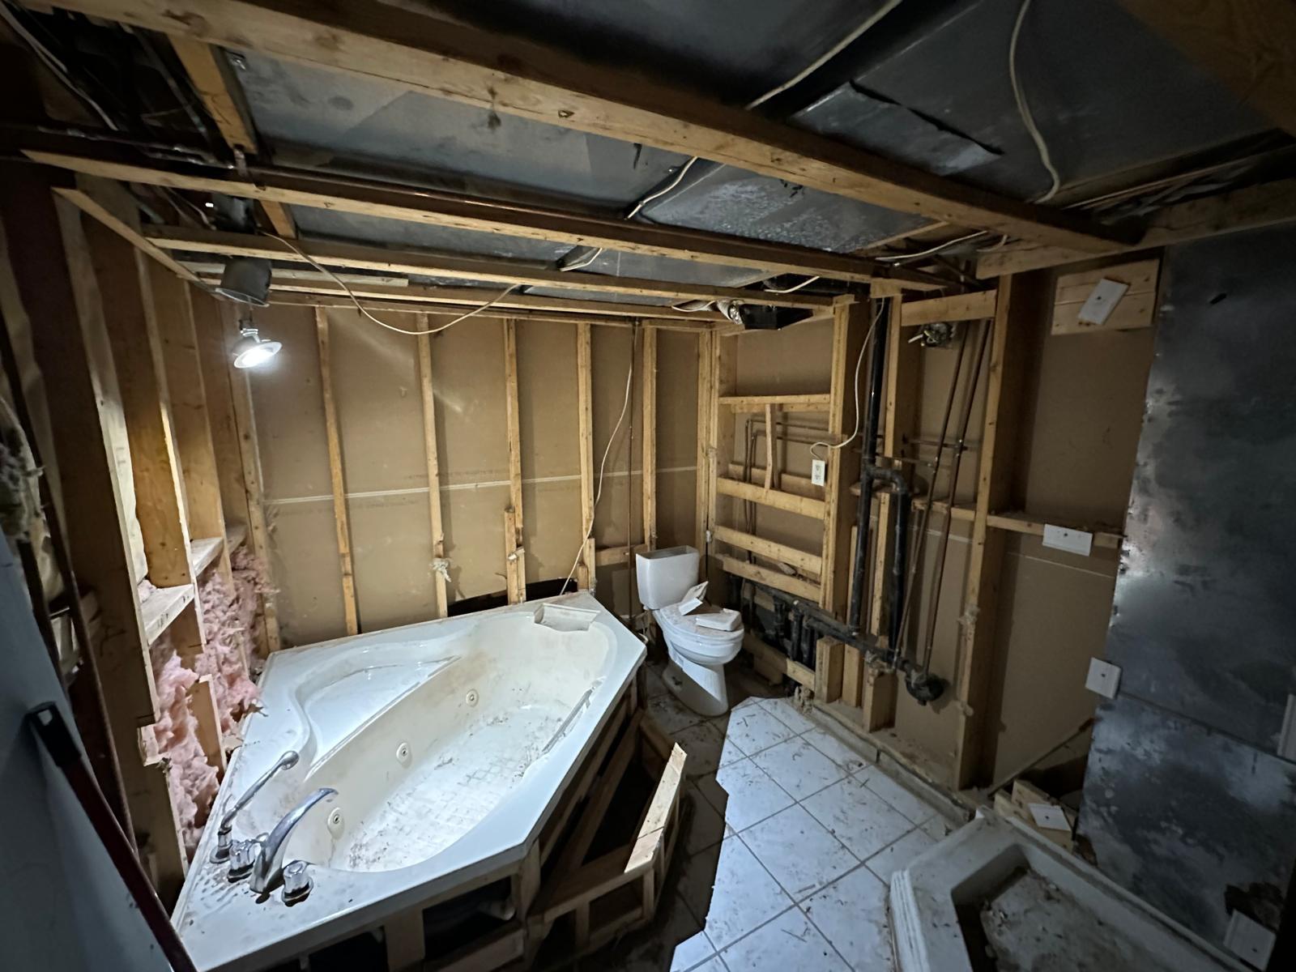
Full bathroom gut and rebuild — removed corner jacuzzi tub, custom tile surround with marble-look porcelain, new plumbing, framing, insulation, and finishing. Brampton residential.
Single and multi-storey home additions — architectural design, structural engineering coordination, permit drawings, and full construction management.
Accessory dwelling unit design and permit drawings — complete detached residential units built to Ontario Building Code standards for rental income or family use.
Complete whole home renovation projects — multiple permit applications, structural modifications, full trade coordination, and construction management from start to finish.
Deck permit drawings and construction — structural foundations, framing, guards, stairs, and finishing. Compliant with OBC deck requirements.
Before & After
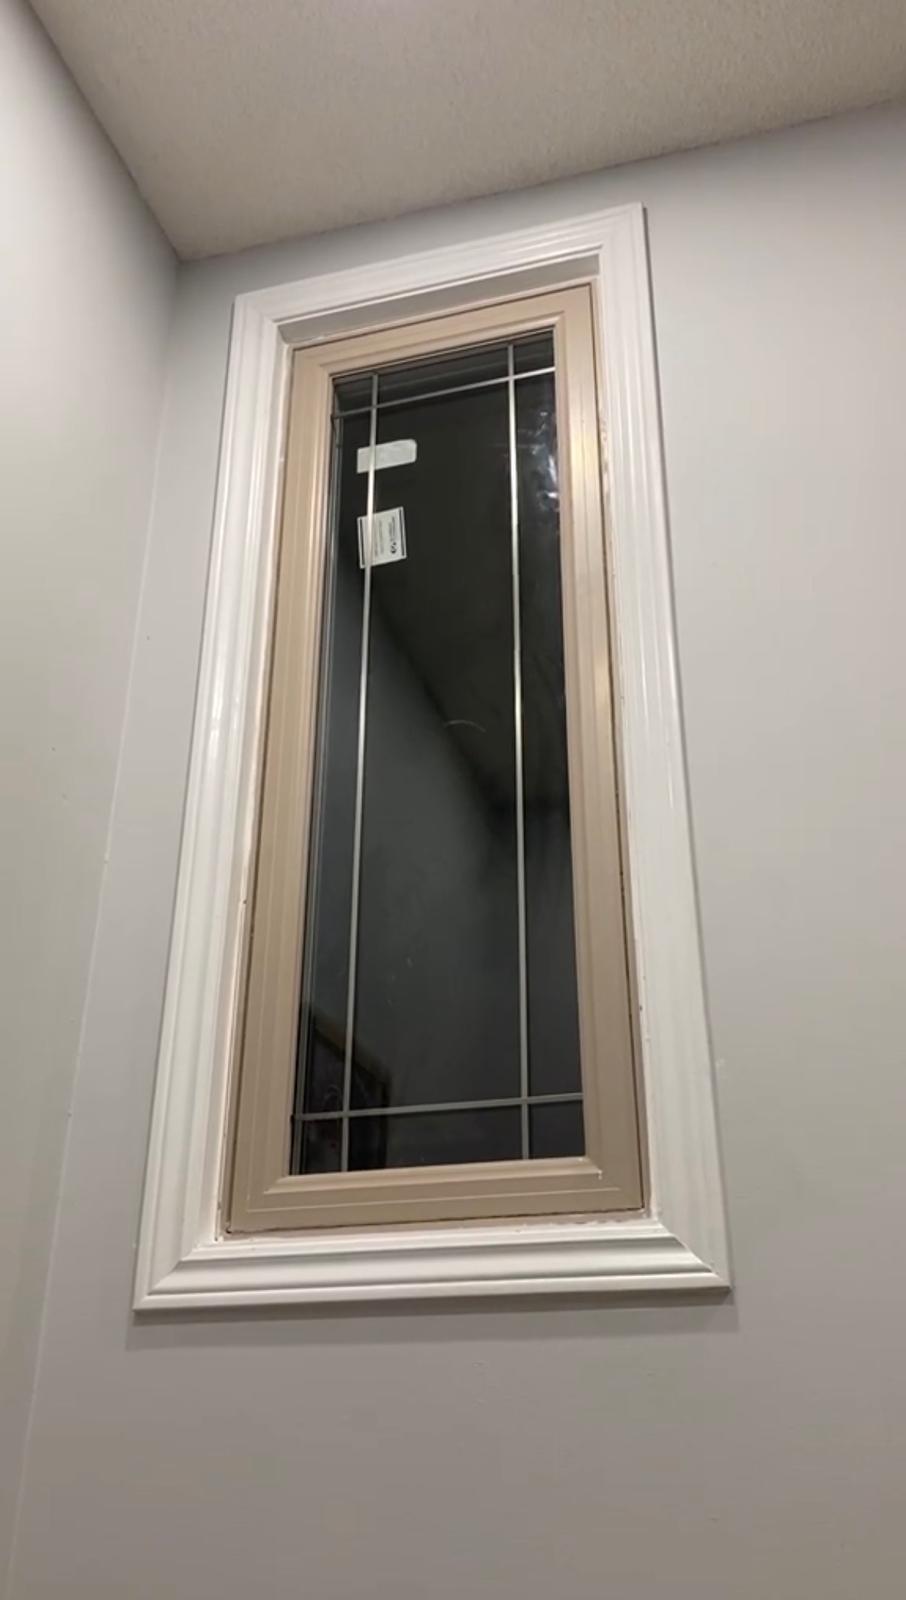
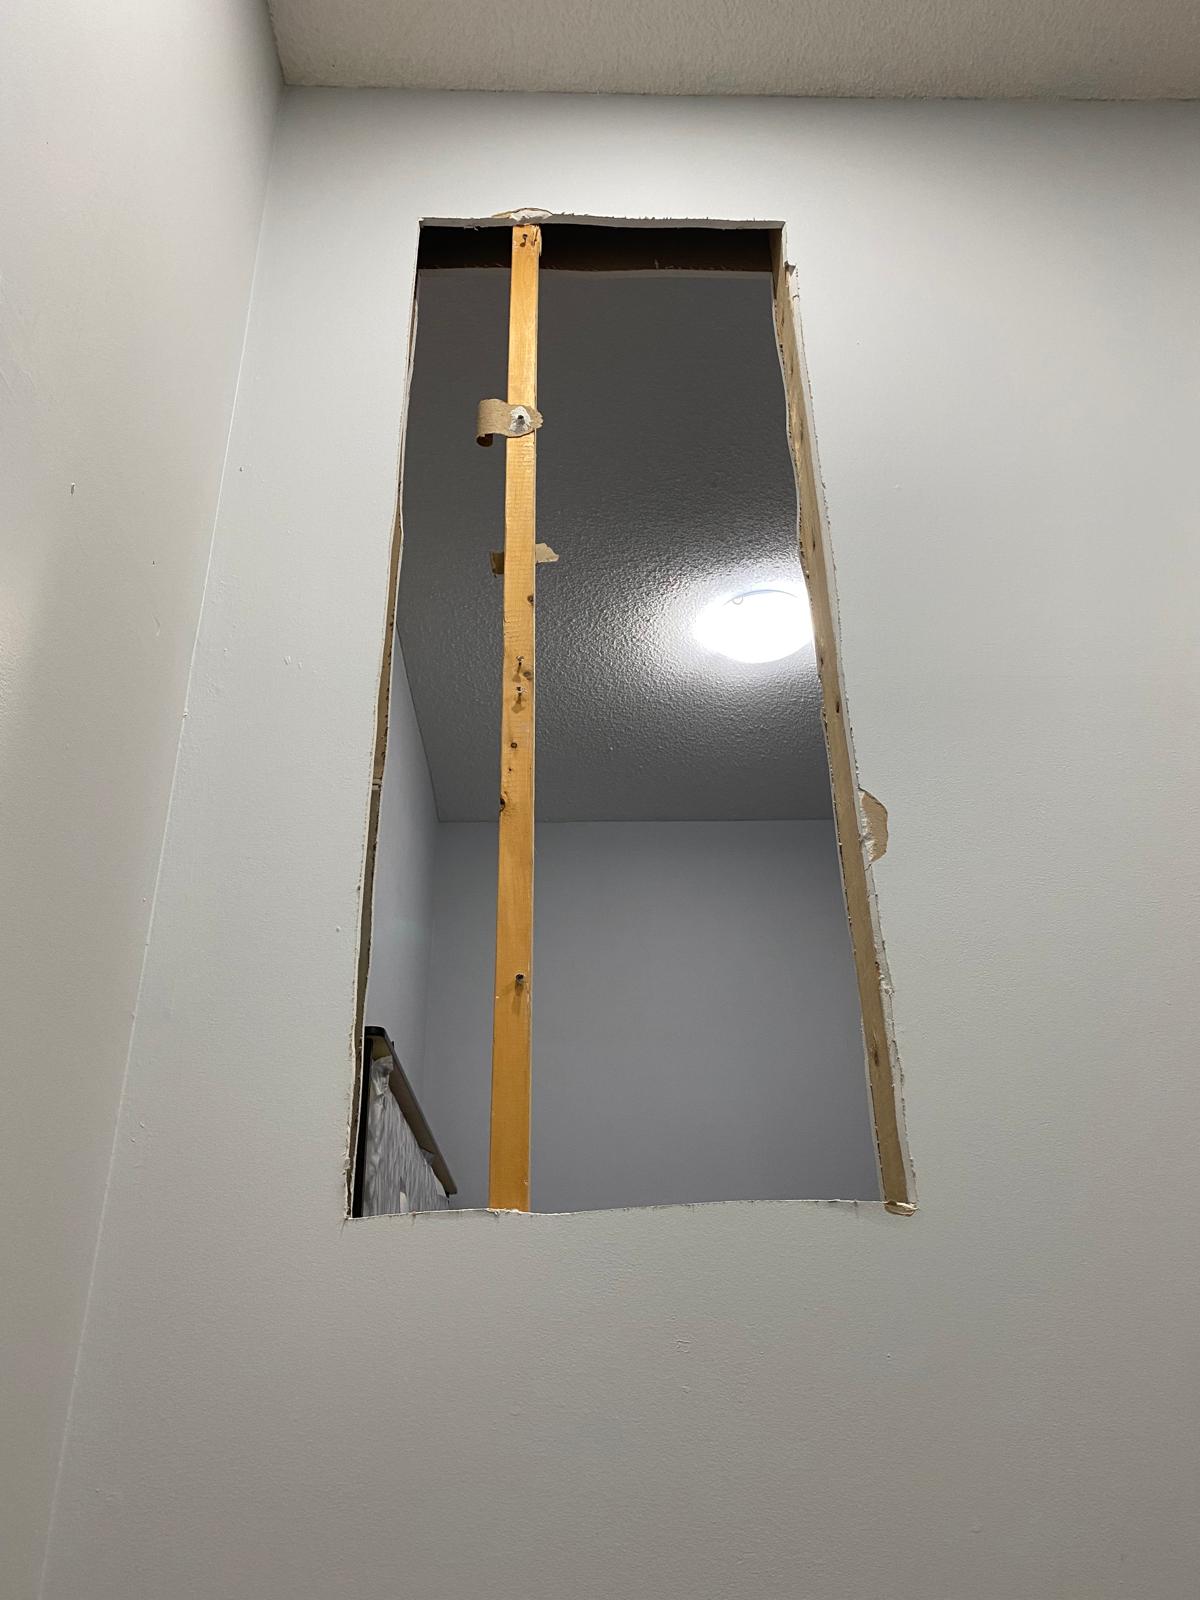
Real transformations from our Brampton projects. Drag the slider to compare.